A Roman-era archaeological structure identified on the Circeo promontory, part of the dense network of residential and rural settlements which, according to studies by the Soprintendenza (the state heritage authority), now number in the hundreds across this area.
The Casarini complex is one of the sites of scientific interest clustered around the port area of Torre Paola and the lakeside villas, evidence of how extensively the promontory was settled in Republican and Imperial Roman times.
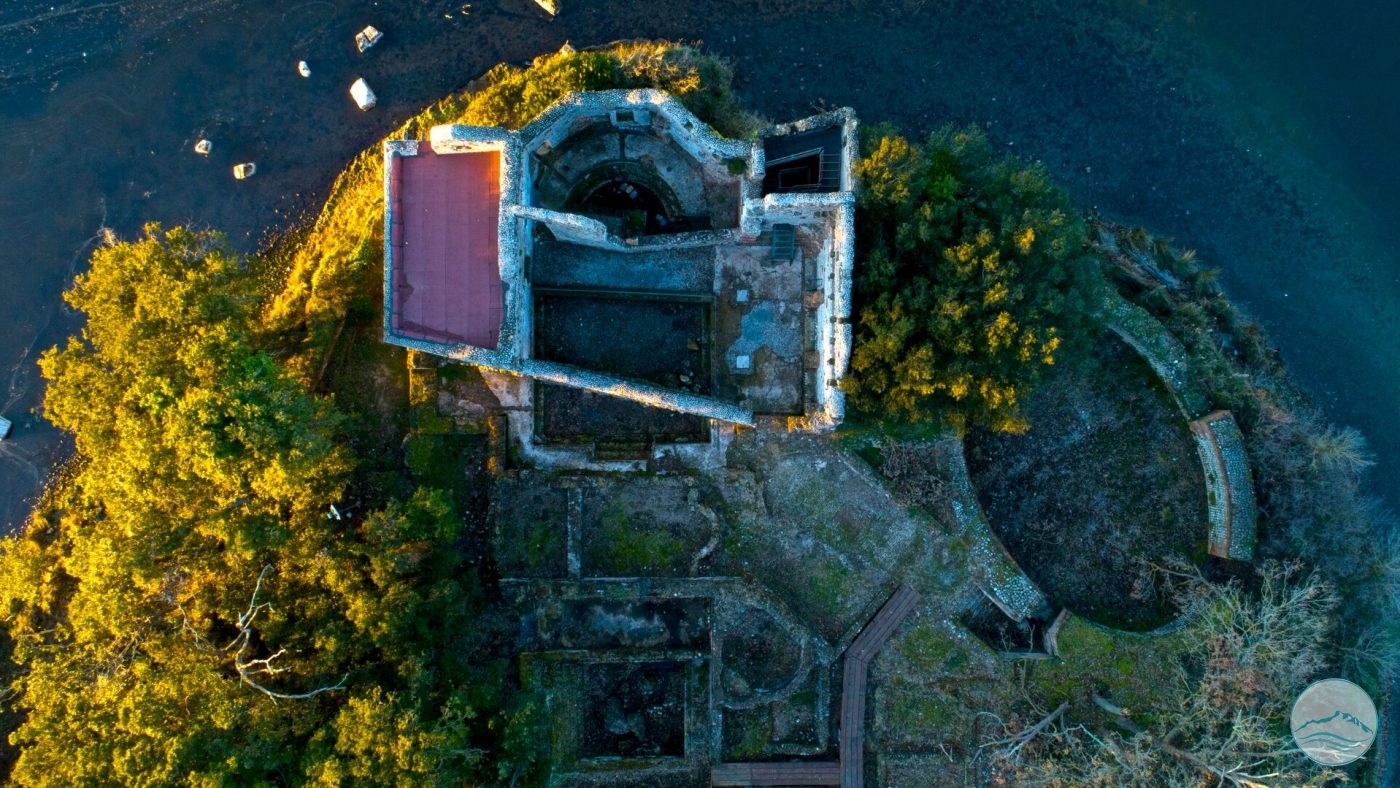
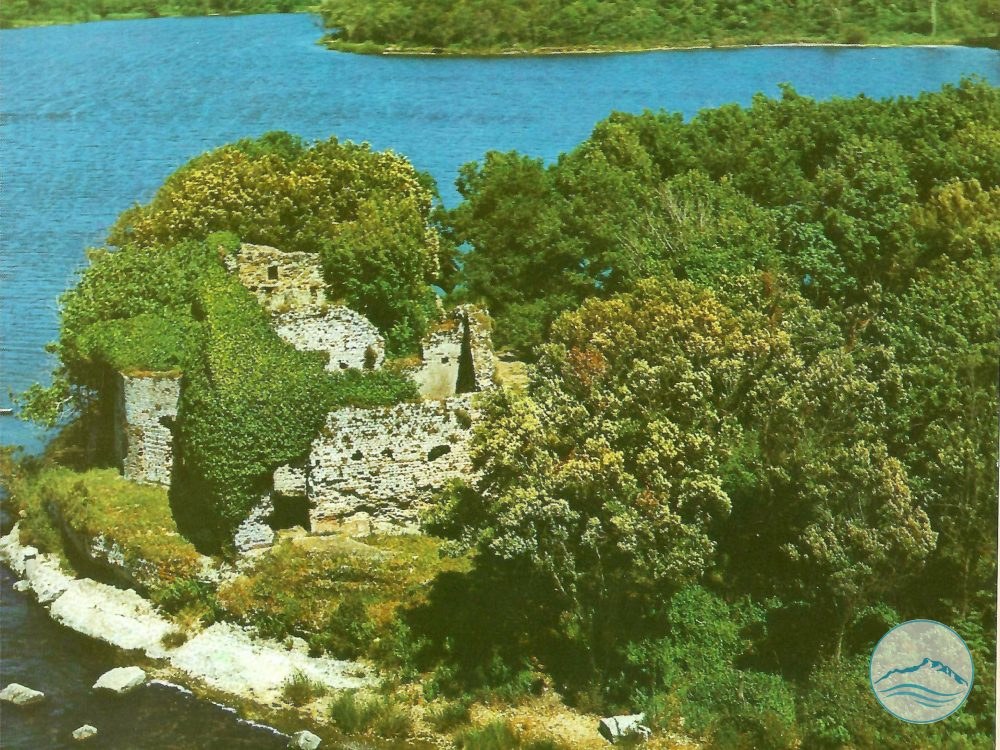
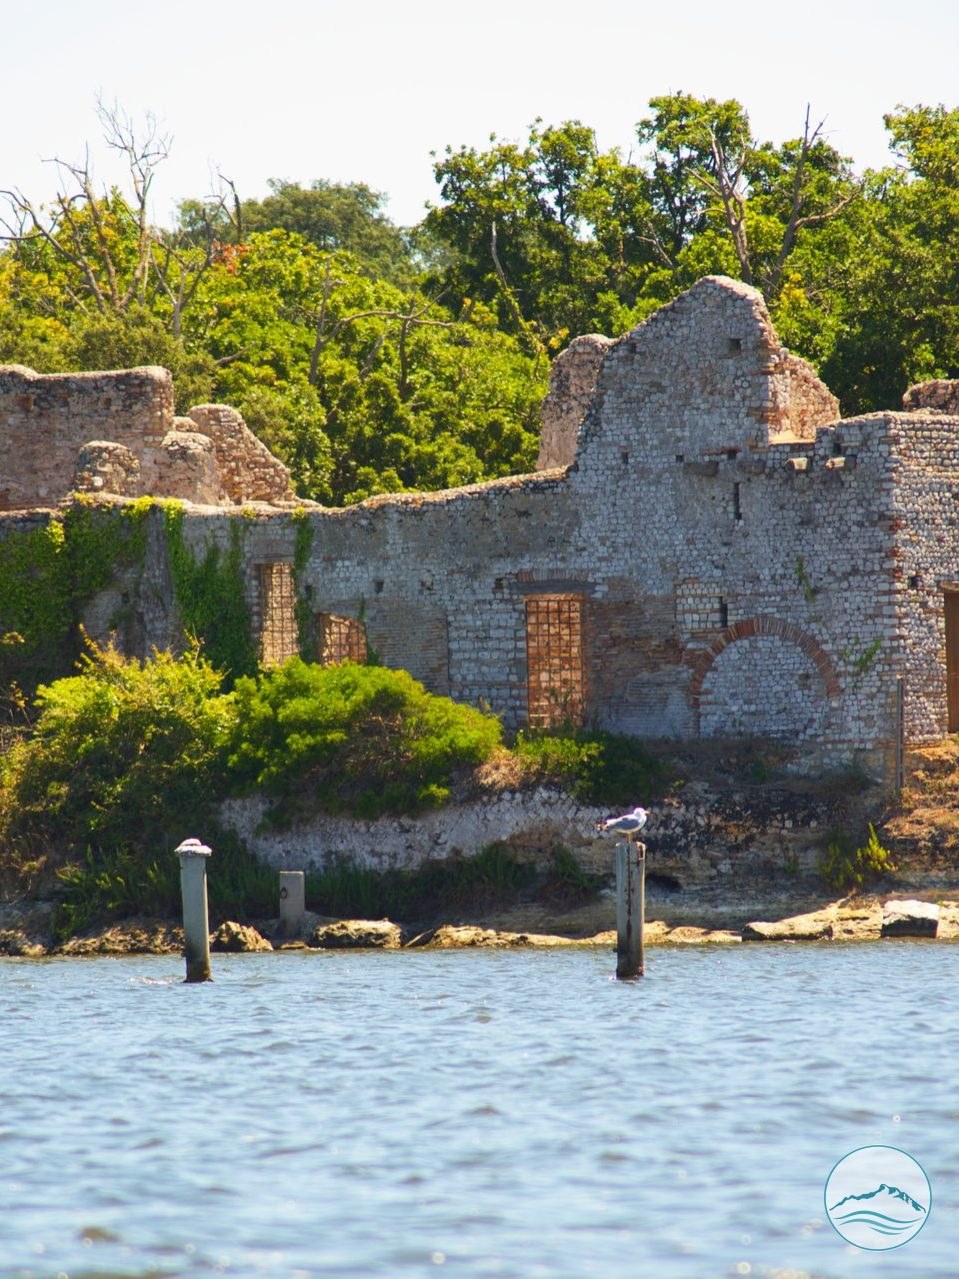
The Casarini archaeological site lies on the small peninsula of the same name along the southern shore of Lago di Paola.
It is particularly interesting because it tells the story of, and bears the remains of, at least four different building phases: the first two Roman, one medieval and the last dating to the 18th century.
The place name appears to be medieval in origin, deriving from the work of “casari”, or cheesemakers, carried out by the monks who lived on the site.
The setting is wonderfully evocative: you reach it along a lovely woodland path, from which you can spot the abundant birdlife typical of the Park’s wetlands.
Now let’s take a closer look at the site.
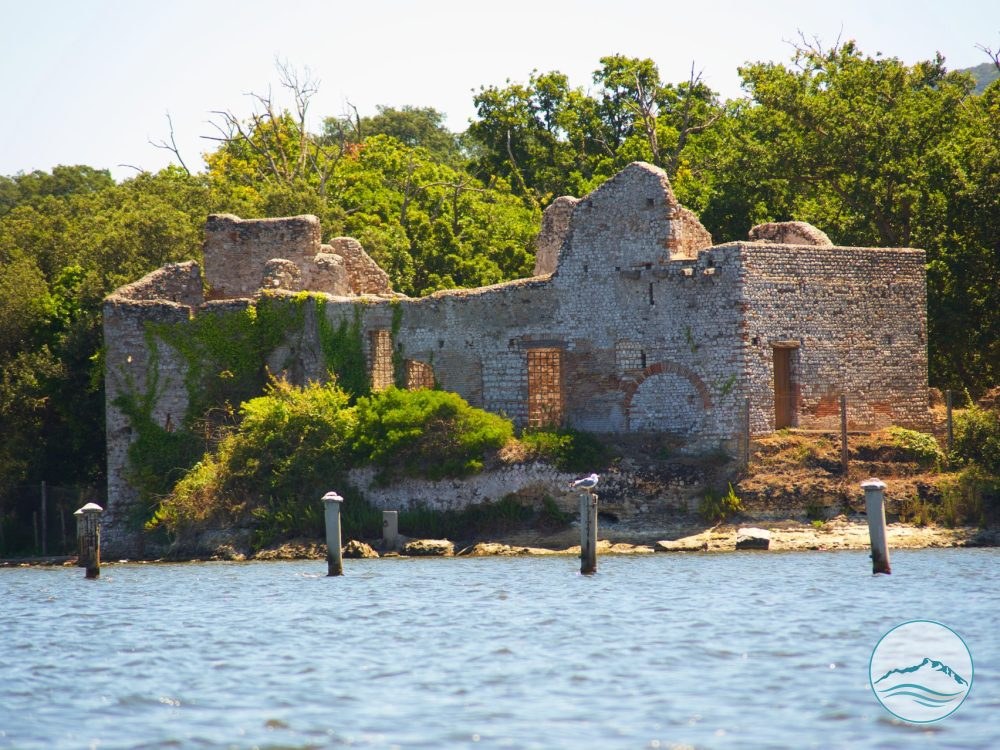
The earliest archaeological evidence dates to the late 1st century BC and can be seen from the lake by skirting the little peninsula by canoe or boat.
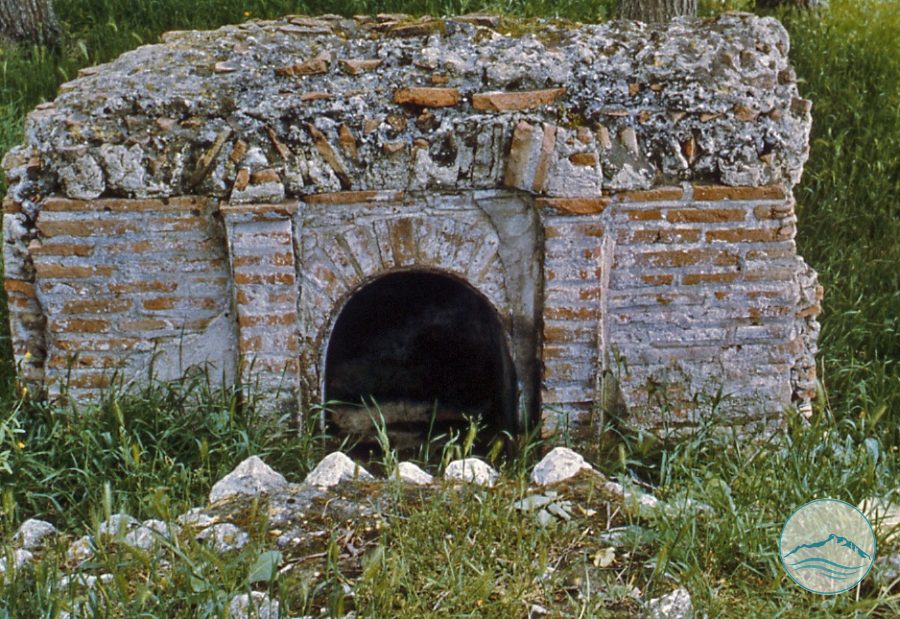
It is concentrated along the northern shore of the area, where you can see the remains of a retaining quay in opus reticulatum, built to correct
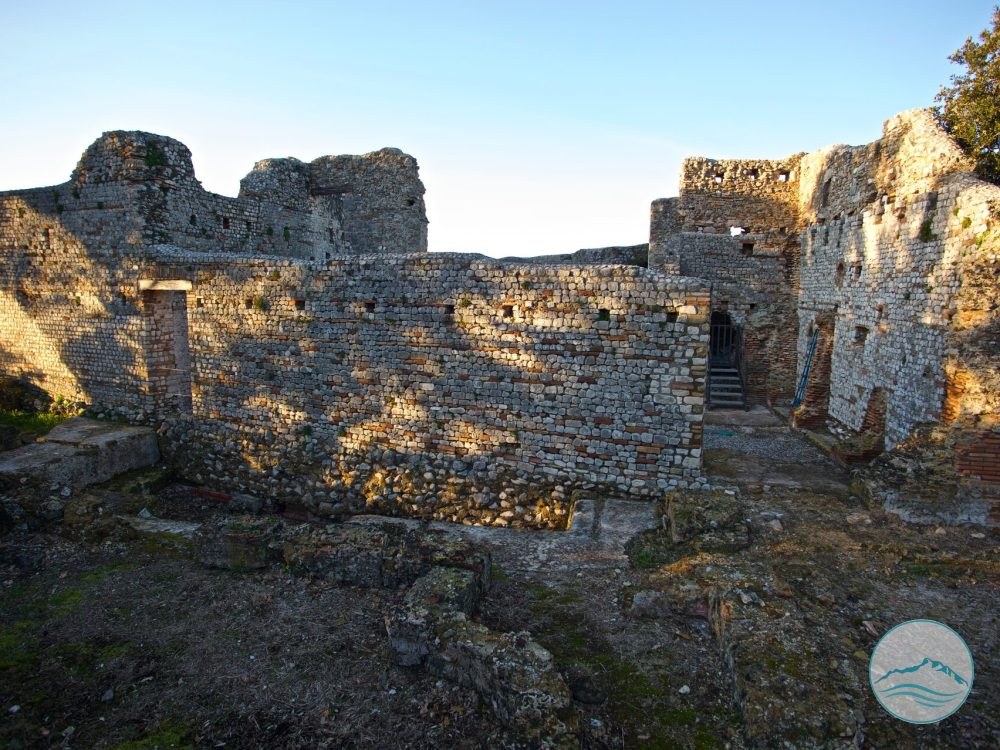
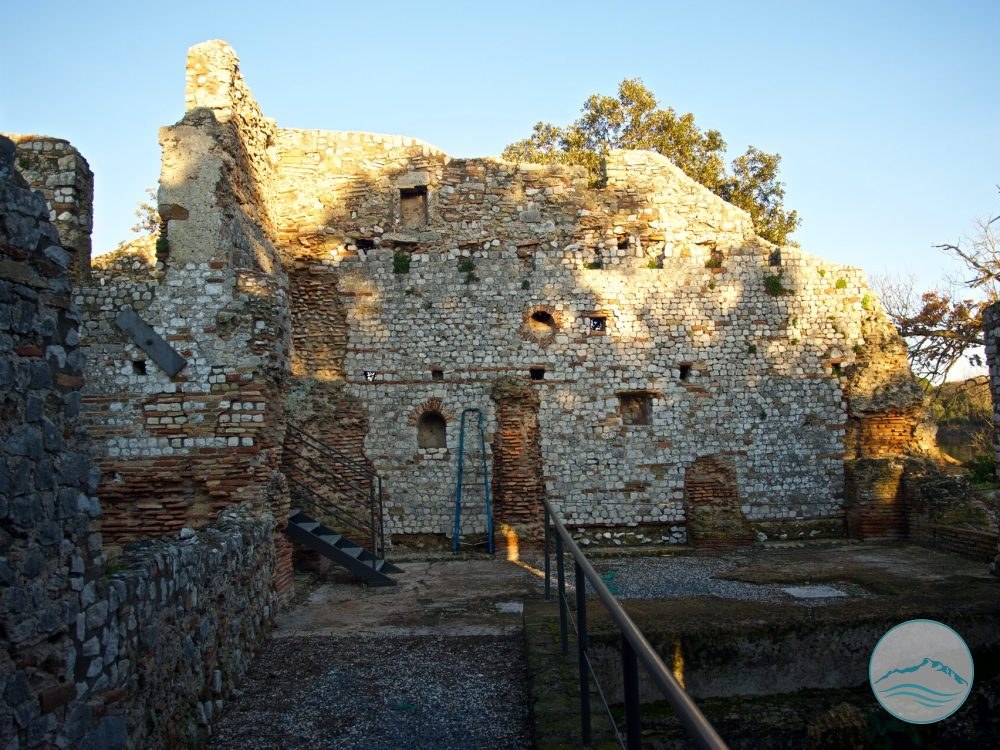
the natural lie of the land and create an embankment wall. Entering the complex from land, on the other hand, you arrive in the south-eastern area, and the first, more substantial remains you notice belong to a later phase, from the Flavian–Domitianic period.
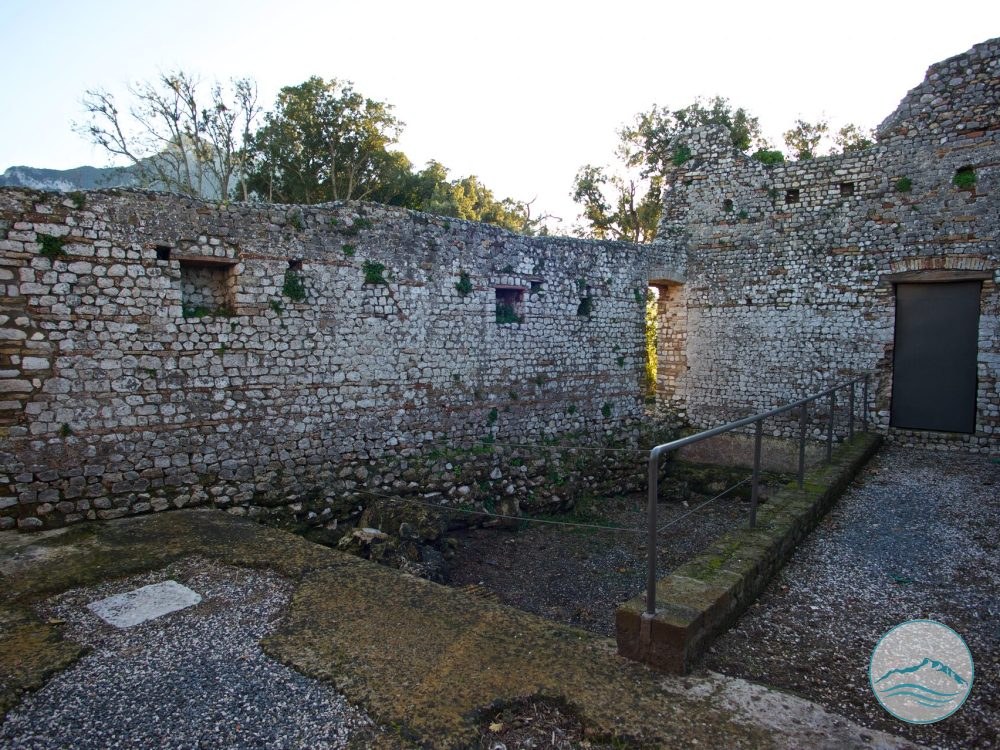
To this phase belong a series of rooms and walls in both polychrome opus reticulatum of tuff and limestone and opus latericium (brickwork), all part of a villa built on several levels.
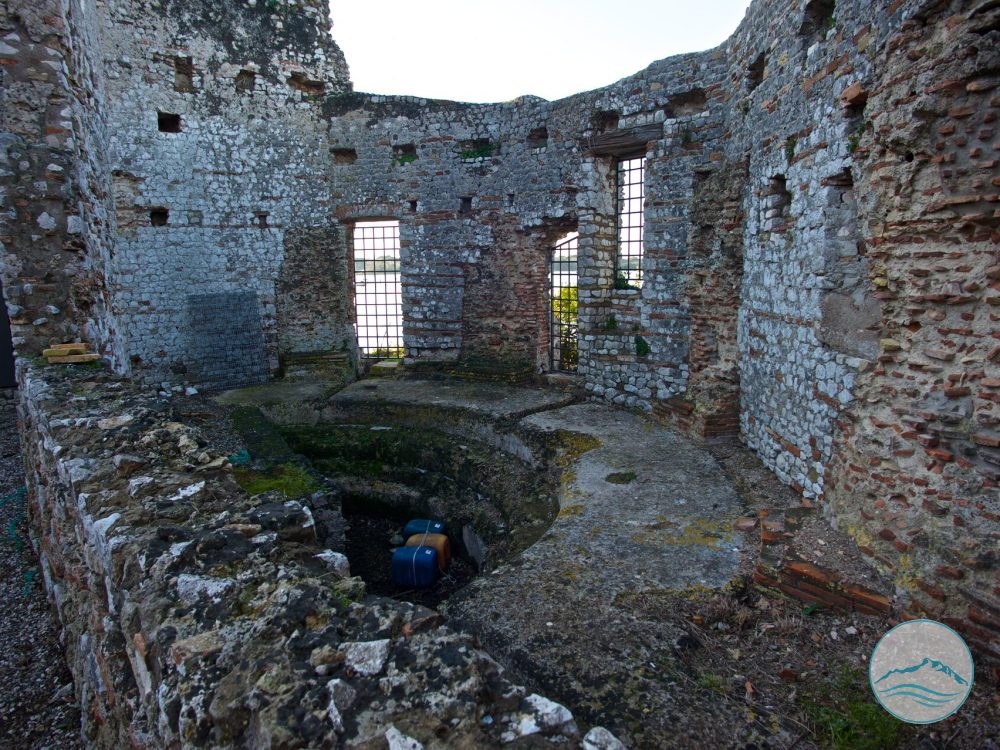
These structures seem to centre on an elliptical room reached by a staircase lined with cocciopesto (hydraulic mortar), which leads from the level of the rooms above down to a small marble-clad landing.
The elliptical room has several openings onto the lake and may be interpreted as a passageway linking the shore to the villa above.
Various finds collected throughout the area confirm that the site was intensively used at the height of the Imperial age, between the 1st and 2nd centuries AD.
The villa’s buildings must also have included the large rectangular hall with wings and a projecting exedra-shaped front section in brickwork, jutting out over the lake at the very tip of the peninsula.
Along the walls of the room are traces of wall tubuli (heating flues), which identify it as a tepidarium or caldarium – in other words, a bath suite serving the villa.
The residence must have belonged to a wealthy owner who spared no expense! This theory is supported by the discovery, in the rectangular hall, of a large basin lined with cocciopesto and bearing the remains of marble slabs.
Between this room and the exedra on the lower level, traces of herringbone flooring (opus spicatum) survive in good condition. Based on current knowledge, the complex appears to date from the second half of the 1st century AD, probably coinciding with the building boom that swept the entire lake area, and in particular the locality of Palazzo, site of the magnificent imperial villa.
After the Roman period the complex went through a third, medieval building phase, datable to between the mid-12th century and the arrival of the Templars at the nearby Church of Santa Maria della Sorresca in the 13th century.
The rectangular hall of the Roman baths was thus converted by the monks into a small hermitage and monastic community, part of the network of fortified churches lining the shores of the lake.
The medieval building rose directly on the Roman hall, using its perimeter walls as the base for the side walls, built in courses of small limestone and tuff blocks alternating with courses of brick, while the exedra became the apse.
The masonry technique is similar to that of the bell tower of the nearby Sorresca church (second half of the 12th century) and is characterised above all by the salvage and reuse of Roman building materials, a typical feature of medieval culture.
The spolia, that is, the decorative elements, were set in place without regard for their original decorative scheme, either in the wall facings or at the points under greatest stress, such as corners and bases.
A final phase of rebuilding, involving the reconstruction of the roof, can probably be attributed to Monsignor
Callicola, treasurer to Innocent XIII, who in the 18th century was tasked with restoring and reclaiming the Porto Canale di Paola (the Paola port canal) and its associated structures.